.jpg?v=1)
-1781617772.jpg?v=1)
.jpg?v=1)
-1781617772.jpg?v=1)
.jpg?v=1)
.jpg?v=1)
.jpg?v=1)
.jpg?v=1)
.jpg?v=1)
-1781617772.jpg?v=1)
-1781617772.jpg?v=1)
.jpg?v=1)
.jpg?v=1)
.jpg?v=1)
.jpg?v=1)
-1781617772.jpg?v=1)
.jpg?v=1)
.jpg?v=1)
.jpg?v=1)
.jpg?v=1)
Please note that all sales particulars and images are for marketing and illustrative purposes only. Plans, computer generated images and photos may contain elements which are not present upon the final completion of the property.
Stonewater, as a responsible Landlord, take the safety of all of our customers seriously. During the process of purchasing shares in your home, we want to make sure you have considered how you will evacuate the home in the event of a fire. Please make sure you have fully considered the suitability of the property for you and all household members and ensure you have considered how you will evacuate quickly and safely in the event of a fire. If you require any support from Stonewater, please let us know.
£186,000 for a 60% share
Open Market Value: £310,000
From £321 per calendar month
Service Charge: £36.74
Available
2-bedroom semi-detached house
11 Queen's Crescent , Shrivenham
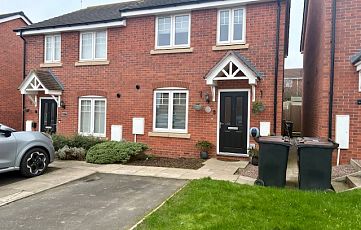
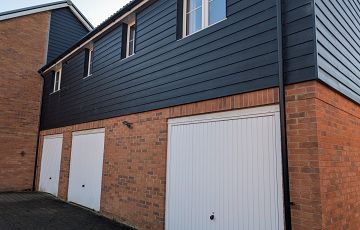
Modern semi-detached 2-bedroom house located at the end of a quiet cul-de-sac. Downstairs there is a kitchen, lounge diner and WC, upstairs is two bedrooms, family bathroom and storage cupboard. Outside the property there is an enclosed garden with mature planting and patio areas, detached garage and driveway parking for two cars.
There was also a new boiler fitted in February 2026 with a 10 year warranty.
Thank you for your recent interest in the above property. The seller is currently accepting viewings and if you would like to arrange a viewing, please contact the seller on the details below.
Seller Name: Val Thomas
Seller Contact Details: 07970867847 Thomas_valerie@sky.com
As a shared ownership home, you will need to be eligible for Shared Ownership.
As a reminder, to be eligible for shared ownership you will need to evidence:
• your household income is £80,000 a year or less (£90,000 a year or less in London)
• you cannot afford all of the deposit and mortgage payments for a home that meets your needs
One of the following must also be true:
• you’re a first-time buyer
• you used to own a home but cannot afford to buy one now
• you’re forming a new household - for example, after a relationship breakdown
• you’re an existing shared owner, and you want to move
• you own a home and want to move but cannot afford a new home that meets your needs
Please take note of the minimum income, £51,579.00 which is based on the minimum deposit £11,800.00 for this property. If you are placing a larger deposit, the minimum income will reduce. Always check with us if you are unsure whether you can afford the property.
If you make a successful offer to the seller after your viewing, they will let us know and we will then be able to refer you for a financial assessment with an Independent Financial Advisor. This is compulsory for all Shared Ownership purchases and does not interfere with any mortgage arrangements you have already made. They will complete an assessment but you are not obliged to use them afterwards to arrange your mortgage, but can if you wish. You will also be required to complete a Stonewater application form. Further information on the financial assessment and application form will be provided.
Please let us know if you need any further information and good luck with your viewing.
Interested in buying a shared ownership home? Follow our simple three step guide Find out more about shared ownership
What is shared ownership? Your questions answered Find out about shared ownership

 Customer login