

Please note that all sales particulars and images are for marketing and illustrative purposes only. Plans, computer generated images and photos may contain elements which are not present upon the final completion of the property.
Stonewater, as a responsible Landlord, take the safety of all of our customers seriously. During the process of purchasing shares in your home, we want to make sure you have considered how you will evacuate the home in the event of a fire. Please make sure you have fully considered the suitability of the property for you and all household members and ensure you have considered how you will evacuate quickly and safely in the event of a fire. If you require any support from Stonewater, please let us know.
£175,000 for a 50% share
Open Market Value: £350,000
From £441 per calendar month
Service Charge: £27.24
Available on shared ownership 1
12 Cedar Corner, Stotfold, Hitchin
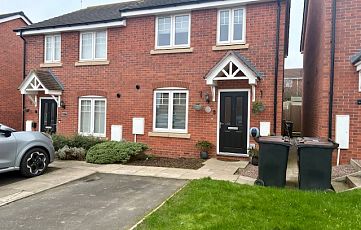
*SHARED OWNERSHIP* BEAUTIFULLY PRESENTED END TERRACE HOME.
2 DOUBLE Bedrooms. MODERN Fitted Kitchen. LANDSCAPED garden. PARKING for 2 CARS, including EV CHARGER.
Situated in the beautiful countryside town of Stotfold, this beautifully presented two double bedroom home offers spacious accommodation throughout, generous storage and a thoughtfully landscaped rear garden. The property is ideally suited to first-time buyers and those looking to purchase through Shared Ownership.
The property benefits from two allocated parking spaces located directly outside the front of the home, together with an electric vehicle charging point.
GROUND FLOOR
Entrance Hall
A spacious entrance hall with a large understairs storage cupboard.
Cloakroom - 1.42m x 1.26m (4'8" x 4'2")
Large ground floor WC with hand basin, designed with accessible proportions.
Kitchen - 3.22m x 2.50m (10'7" x 8'2")
Positioned at the front of the property, the modern fitted kitchen offers a range of wall and base units with generous worktop space, an integrated oven, gas hob and extractor, together with a large pantry cupboard providing excellent additional storage.
Lounge / Dining Room - 4.71m x 3.33m (15'5" x 10'11")
A spacious reception room with ample space for both seating and dining furniture, with a door opening directly onto the rear garden.
FIRST FLOOR
Landing
Providing access to both bedrooms, the family bathroom and loft.
Bedroom One - 4.71m x 3.21m (15'5" x 10'6")
A generous double bedroom with built-in storage.
Bedroom Two - 4.71m x 3.41m (15'5" x 11'2")
A spacious second double bedroom offering flexibility as a child's bedroom, guest room or home office.
Family Bathroom
Fitted with a bath with shower over, wash hand basin and WC.
Loft
A large, partially boarded loft providing useful additional storage.
Rear Garden
A landscaped, low-maintenance rear garden featuring porcelain paving, decorative pebbles, raised planting beds, a pergola seating area, garden shed and gated side access.
Outside
Two allocated parking spaces are positioned directly outside the property and are complemented by an electric vehicle charging point.
Key Features
Local Area: Stotfold is centrally located to all major link roads: A1, M1 into London and Cambridge as well as Bedford and Milton Keynes. Fast train links into London Kings Cross & London St Pancras via Letchworth & Arlesey circa 38-44mins.
Stotfold benefits from a Co-op, Pharmacy, Bakery, Doctors Surgery, Dentist, Library, Working Flour Mill with coffee shop & a variety of Pub/Restaurants. Roecroft lower school & St Marys Academy (Primary) with nearby middle and upper schools of Etonbury Academy and Pixbrook Academy are all within easy reach.
Thank you for your recent interest in the above property. The seller is currently accepting viewings and if you would like to arrange a viewing, please contact the seller on the details below.
Seller Name: Steven Musk
Seller Contact Details: 07989236215 or Steven.musk@yahoo.com
As a shared ownership home, you will need to be eligible for Shared Ownership.
As a reminder, to be eligible for shared ownership you will need to evidence:
• your household income is £80,000 a year or less (£90,000 a year or less in London)
• you cannot afford all of the deposit and mortgage payments for a home that meets your needs
One of the following must also be true:
• you’re a first-time buyer
• you used to own a home but cannot afford to buy one now
• you’re forming a new household - for example, after a relationship breakdown
• you’re an existing shared owner, and you want to move
• you own a home and want to move but cannot afford a new home that meets your needs
Please take note of the minimum income, (£53,272) which is based on the minimum deposit (£8,750 + £2,500 for moving/legal costs) for this property. If you are placing a larger deposit, the minimum income will reduce. Always check with us if you are unsure whether you can afford the property.
If you make a successful offer to the seller after your viewing, they will let us know and we will then be able to refer you for a financial assessment with an Independent Financial Advisor. This is compulsory for all Shared Ownership purchases and does not interfere with any mortgage arrangements you have already made. They will complete an assessment but you are not obliged to use them afterwards to arrange your mortgage, but can if you wish. You will also be required to complete a Stonewater application form. Further information on the financial assessment and application form will be provided.
Please let us know if you need any further information and good luck with your viewing.
Interested in buying a shared ownership home? Follow our simple three step guide Find out more about shared ownership
What is shared ownership? Your questions answered Find out about shared ownership

 Customer login